SERVICES · FROM BRIEF TO COMPLETION

One clear idea, carried through every scale

We shape architecture, interiors, furniture and the quiet junctions between them—then stay close enough to see the idea built properly.

We shape architecture, interiors, furniture and the quiet junctions between them—then stay close enough to see the idea built properly.

01 / PRACTICE AREAS

Four ways to work together

Each engagement is tailored to the place, but the standard of care remains the same.
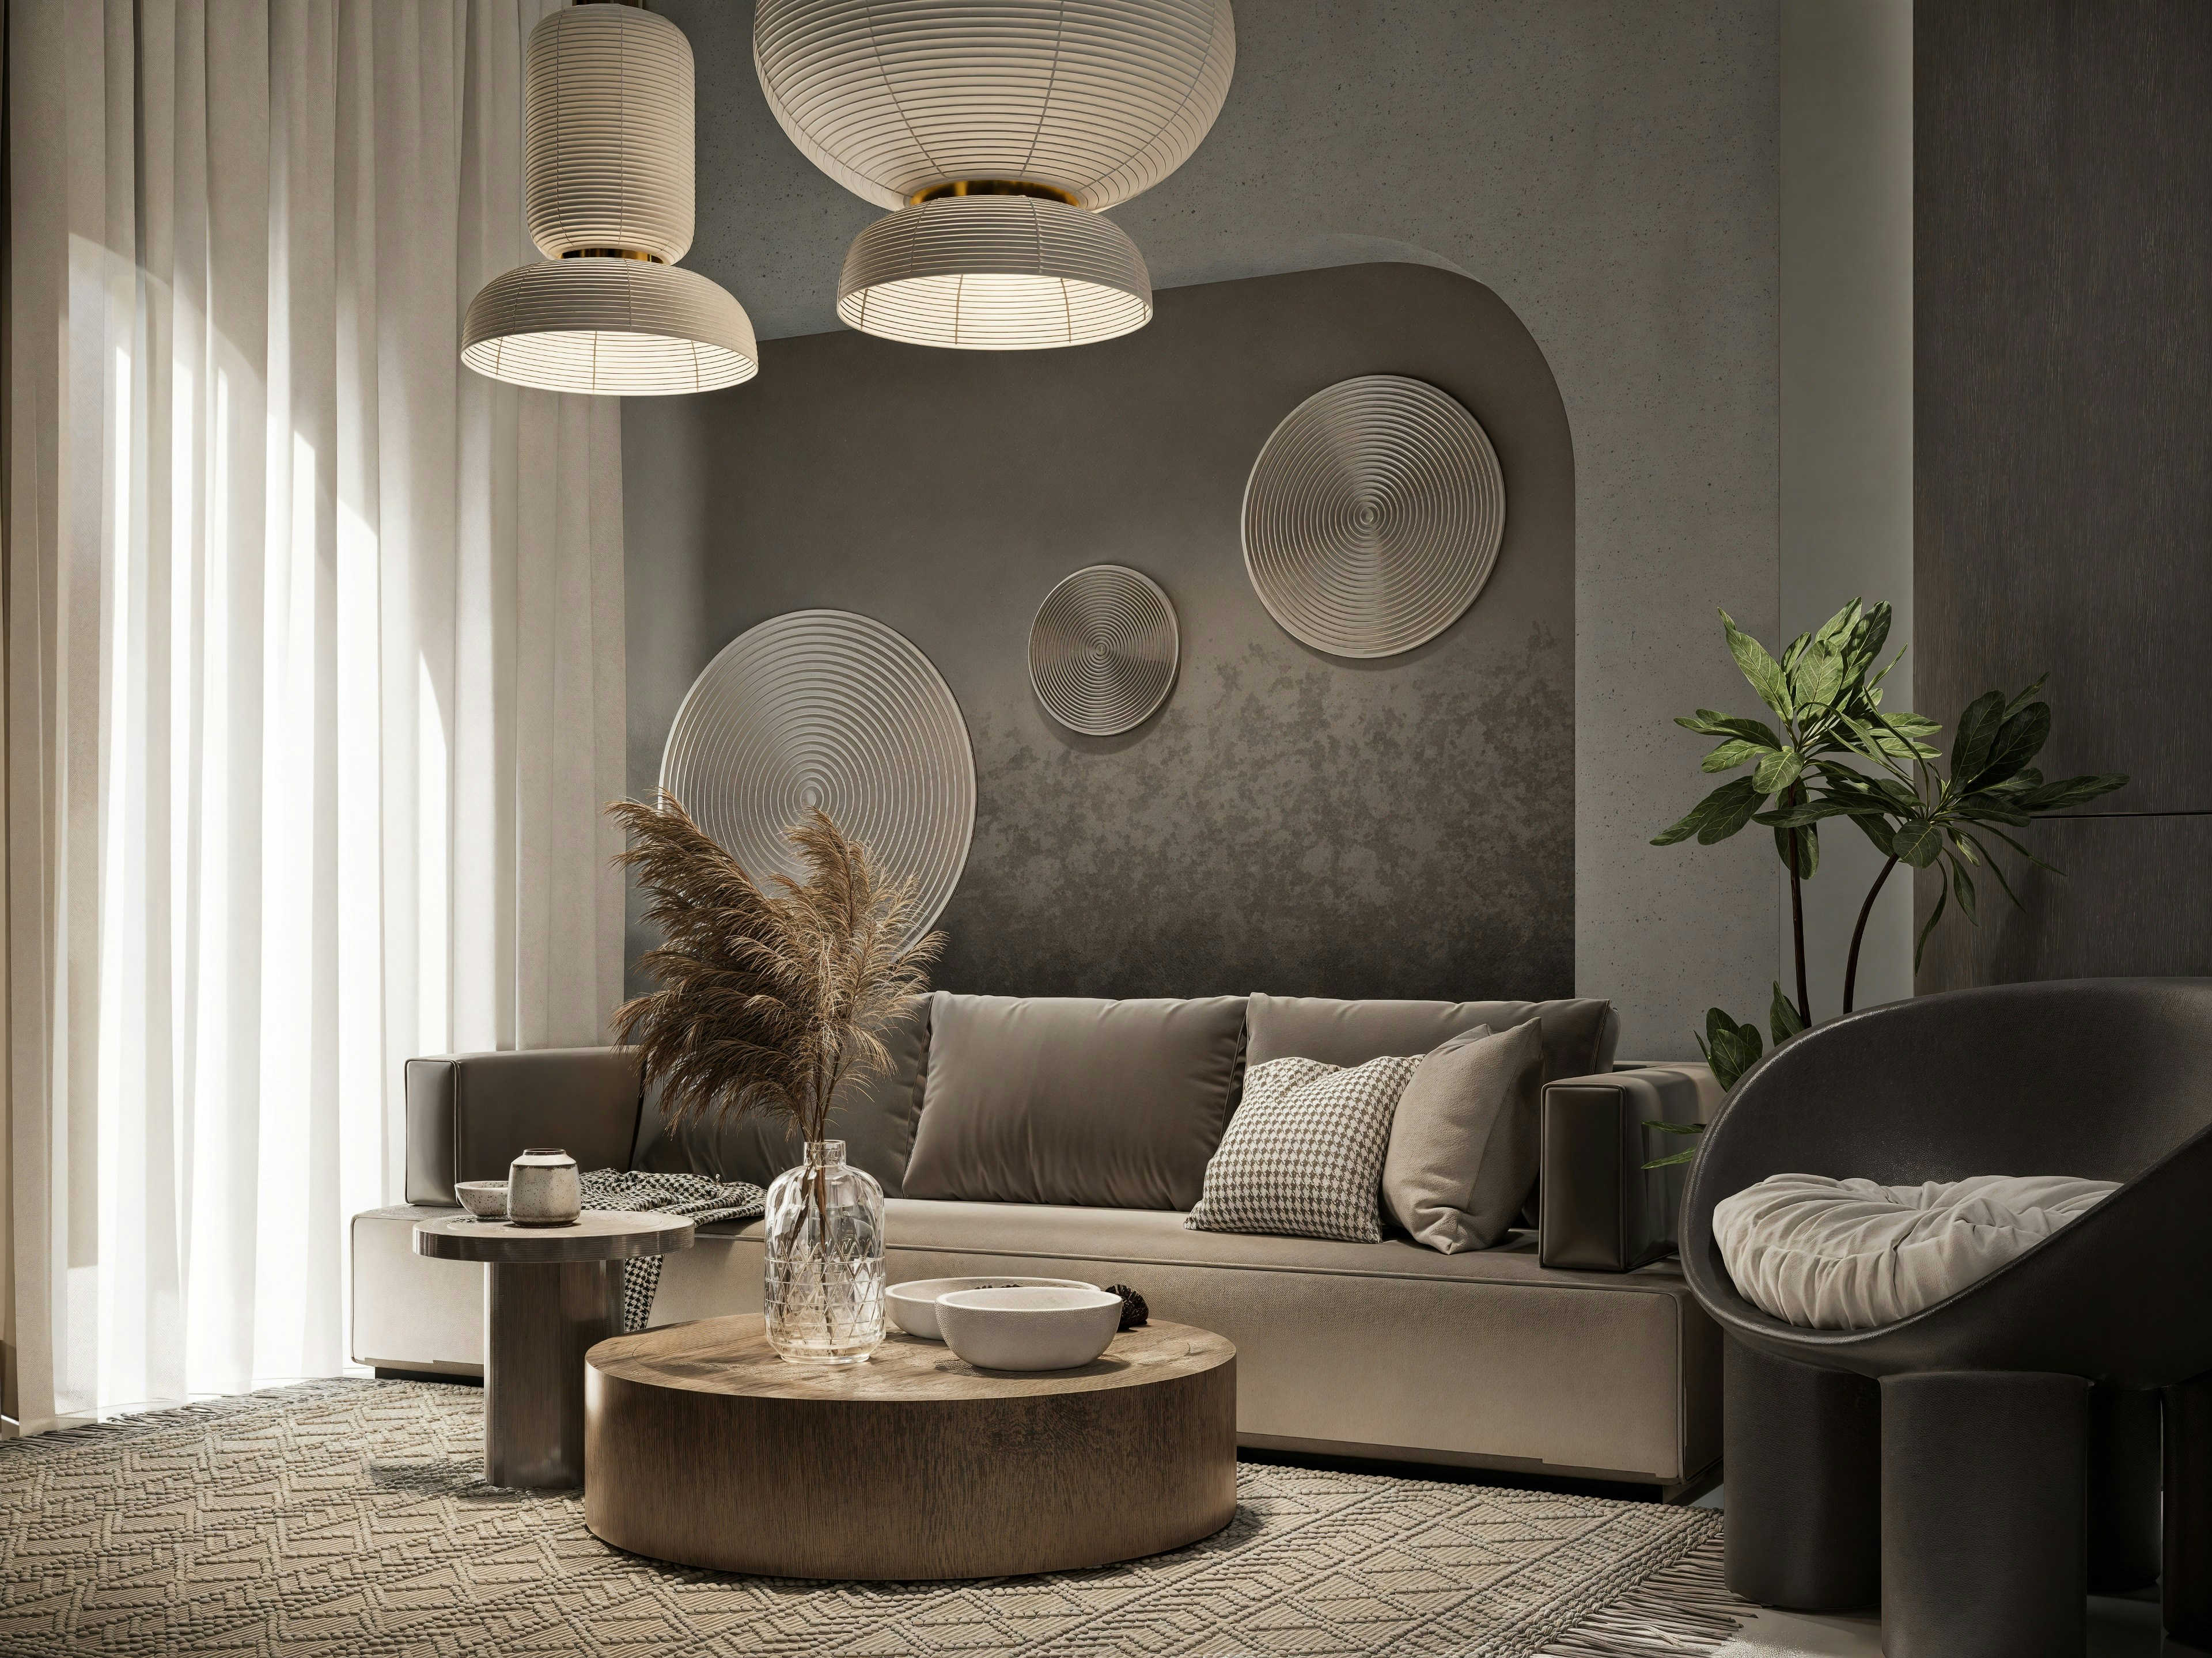
Residential

Briefing, concept, planning, spatial design, materials, furniture, lighting and site coordination.

Typical timeline

12–24 months

Residential

Briefing, concept, planning, spatial design, materials, furniture, lighting and site coordination.

Typical timeline

12–24 months

Residential

Briefing, concept, planning, spatial design, materials, furniture, lighting and site coordination.

Typical timeline

12–24 months

Commercial

Strategy, test fits, concept, detailing, specification, procurement and delivery support.

Typical timeline

8–18 months

Commercial

Strategy, test fits, concept, detailing, specification, procurement and delivery support.

Typical timeline

8–18 months

Commercial

Strategy, test fits, concept, detailing, specification, procurement and delivery support.

Typical timeline

8–18 months

Hospitality

Guest journey, concept, interiors, lighting, custom furniture, styling and brand touchpoints.

Typical timeline

10–24 months

Hospitality

Guest journey, concept, interiors, lighting, custom furniture, styling and brand touchpoints.

Typical timeline

10–24 months

Hospitality

Guest journey, concept, interiors, lighting, custom furniture, styling and brand touchpoints.

Typical timeline

10–24 months

Consultation

Design review, layout critique, material palette, lighting advice and a concise action plan.

Typical timeline

2–6 weeks

Consultation

Design review, layout critique, material palette, lighting advice and a concise action plan.

Typical timeline

2–6 weeks

Consultation

Design review, layout critique, material palette, lighting advice and a concise action plan.

Typical timeline

2–6 weeks

Courtyard House interior

02 / THE PROCESS

Measured, collaborative, exacting

A transparent sequence from first conversation to the final handover.

01 · DISCOVER

Listen before drawing

Site, brief, budget and ambition are brought into one honest frame.

02 · DEFINE

Resolve the whole

Plans, materials, lighting and objects are developed as one composition.

03 · DELIVER

Stay through the making

Procurement, site review and styling keep the built work true to its first idea.

Tell us what the place needs

A few practical details are enough to begin a useful conversation.

Tell us what the place needs

A few practical details are enough to begin a useful conversation.

Tell us what the place needs

A few practical details are enough to begin a useful conversation.

Rooms shaped by restraint, material and the life already present.

London · Copenhagen

© 2026 Alcove Studio

Architecture · Interiors · Objects

ALCOVE

Rooms shaped by restraint, material and the life already present.

London · Copenhagen

© 2026 Alcove Studio

Architecture · Interiors · Objects

ALCOVE

Rooms shaped by restraint, material and the life already present.

London · Copenhagen

© 2026 Alcove Studio

Architecture · Interiors · Objects

ALCOVE

Create a free website with Framer, the website builder loved by startups, designers and agencies.