PROJECT

Courtyard House

Courtyard House interior

Year

2025

Location

Copenhagen, Denmark

Type

Full renovation

Floor area

240 m²

Year

2025

Location

Copenhagen, Denmark

Type

Full renovation

Floor area

240 m²

Year

2025

Location

Copenhagen, Denmark

Type

Full renovation

Floor area

240 m²

THE BRIEF · THE RESPONSE

THE BRIEF · THE RESPONSE

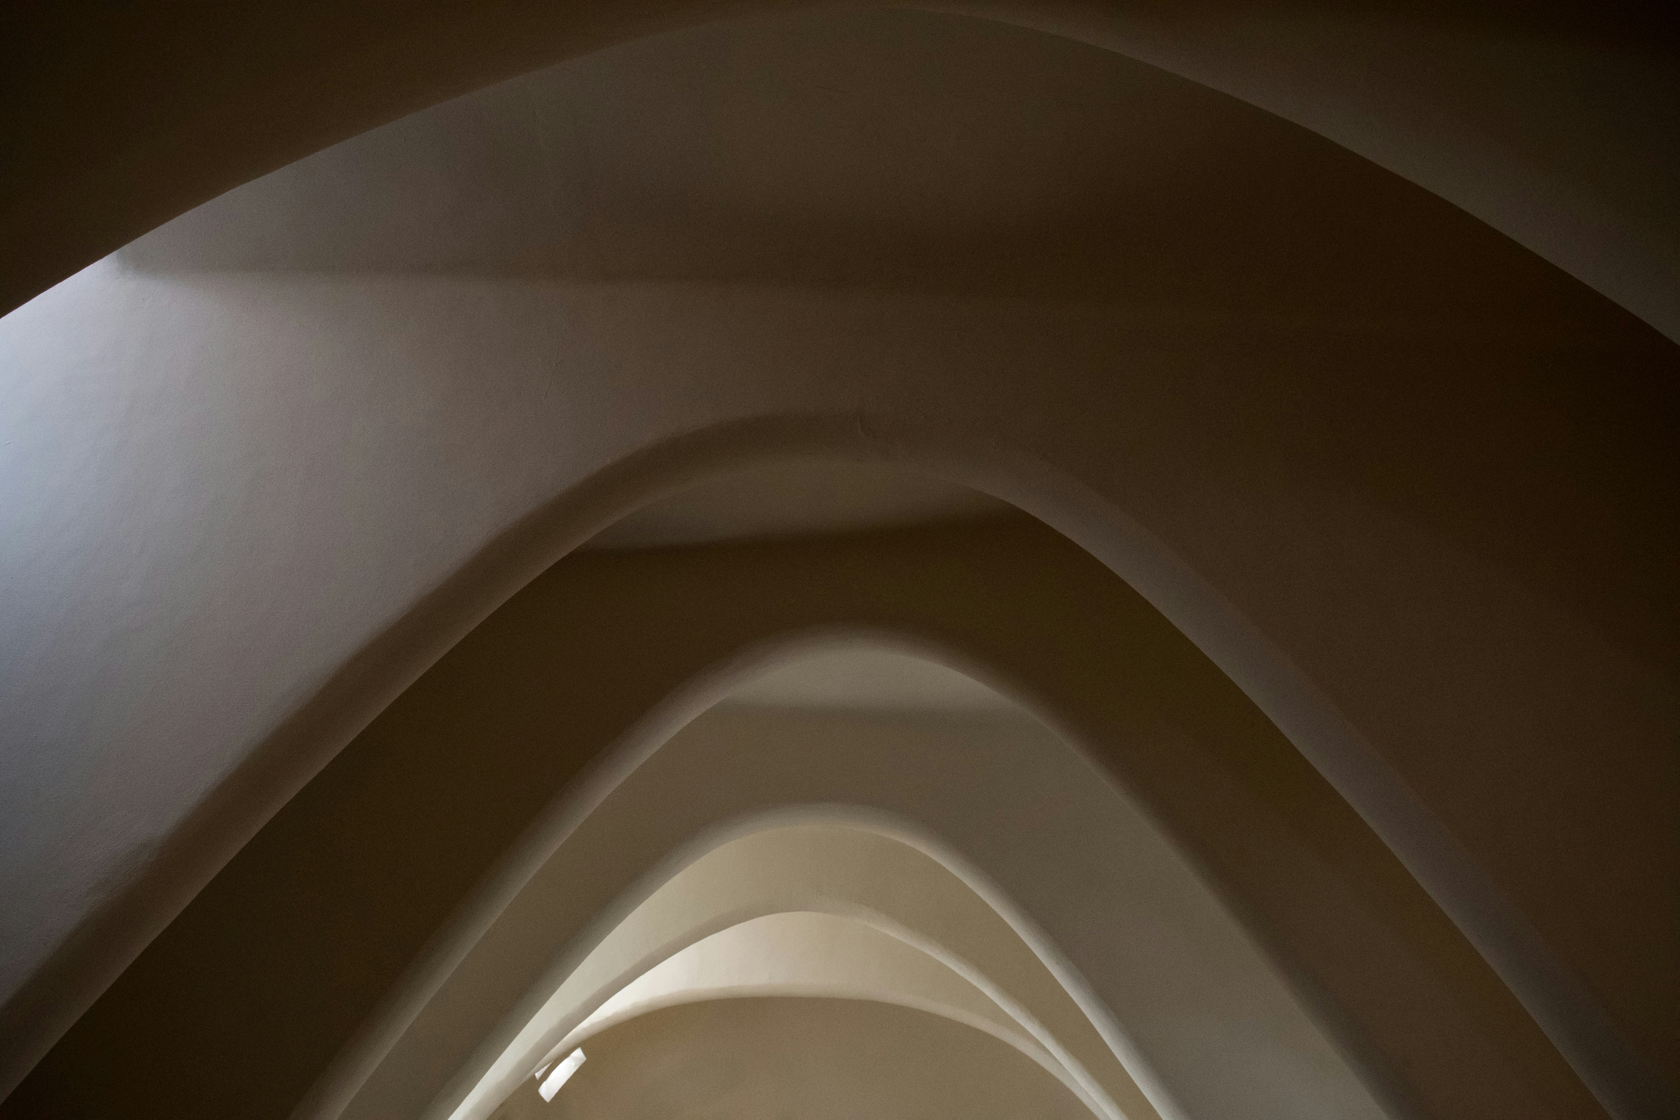
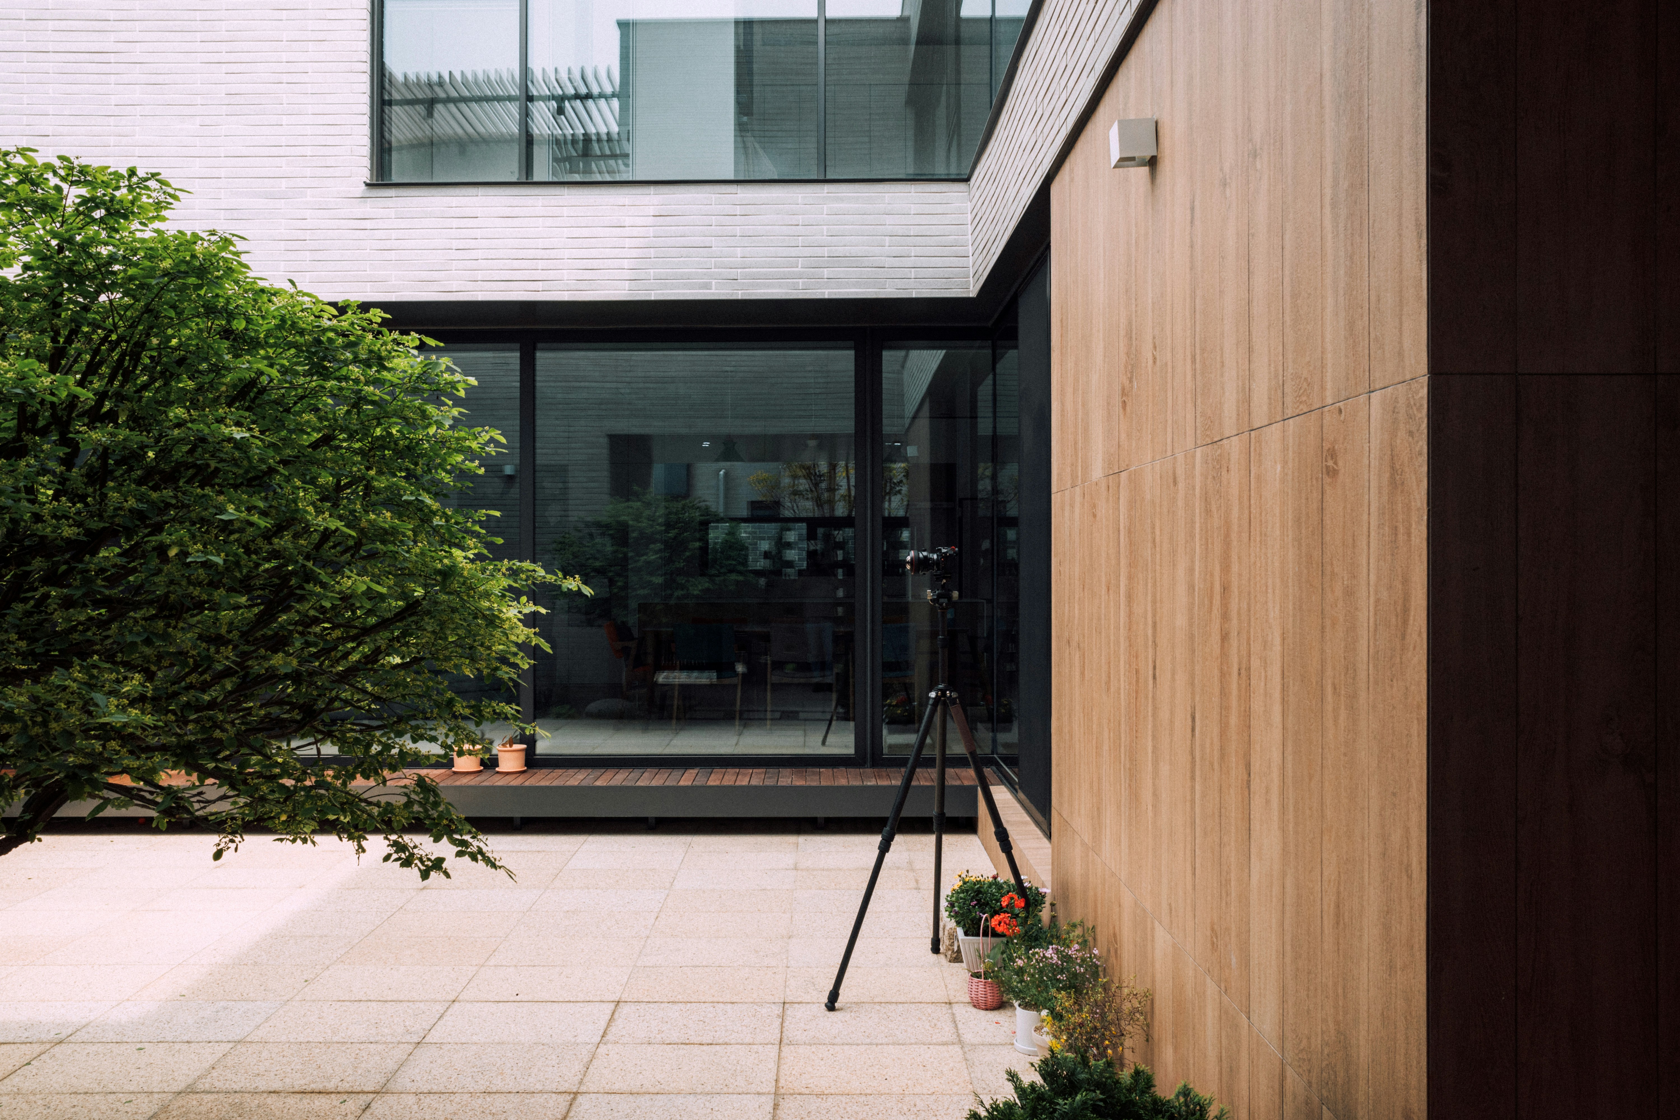
An inward-looking city house reorganised around a planted courtyard. New openings turn circulation into a daily passage between brick, foliage and pale timber.

Every room keeps one strong gesture; storage and services disappear into the thickness of the walls.
Courtyard House, view 1
brown wooden bench near green leaf plant
Courtyard House, view 3
Courtyard House, view 4
a view of a house from outside the house
a living room filled with furniture and a flat screen tv
Modern living room with large windows overlooking garden
Modern living room with wooden accents and natural light

Rooms shaped by restraint, material and the life already present.

London · Copenhagen

© 2026 Alcove Studio

Architecture · Interiors · Objects

ALCOVE

Rooms shaped by restraint, material and the life already present.

London · Copenhagen

© 2026 Alcove Studio

Architecture · Interiors · Objects

ALCOVE

Rooms shaped by restraint, material and the life already present.

London · Copenhagen

© 2026 Alcove Studio

Architecture · Interiors · Objects

ALCOVE

Create a free website with Framer, the website builder loved by startups, designers and agencies.