PROJECT

Ridge House

Modern building with warm lights in a snowy mountain landscape.

Year

2026

Location

Engadin, Switzerland

Type

Alpine retreat

Floor area

420 m²

Year

2026

Location

Engadin, Switzerland

Type

Alpine retreat

Floor area

420 m²

Year

2026

Location

Engadin, Switzerland

Type

Alpine retreat

Floor area

420 m²

THE BRIEF · THE RESPONSE

THE BRIEF · THE RESPONSE

An alpine retreat set low against the Engadin ridgeline, composed as a sequence of stone-lined rooms around a warm central hearth. Deep reveals and restrained timber interiors temper the scale of the landscape.

The plan separates quiet private rooms from a long shared living floor, while framed openings hold snow, sky and changing light as part of the interior.

Interior construction with mountain view
Modern building with large windows overlooking autumn landscape
a building with a circular window in the middle of it
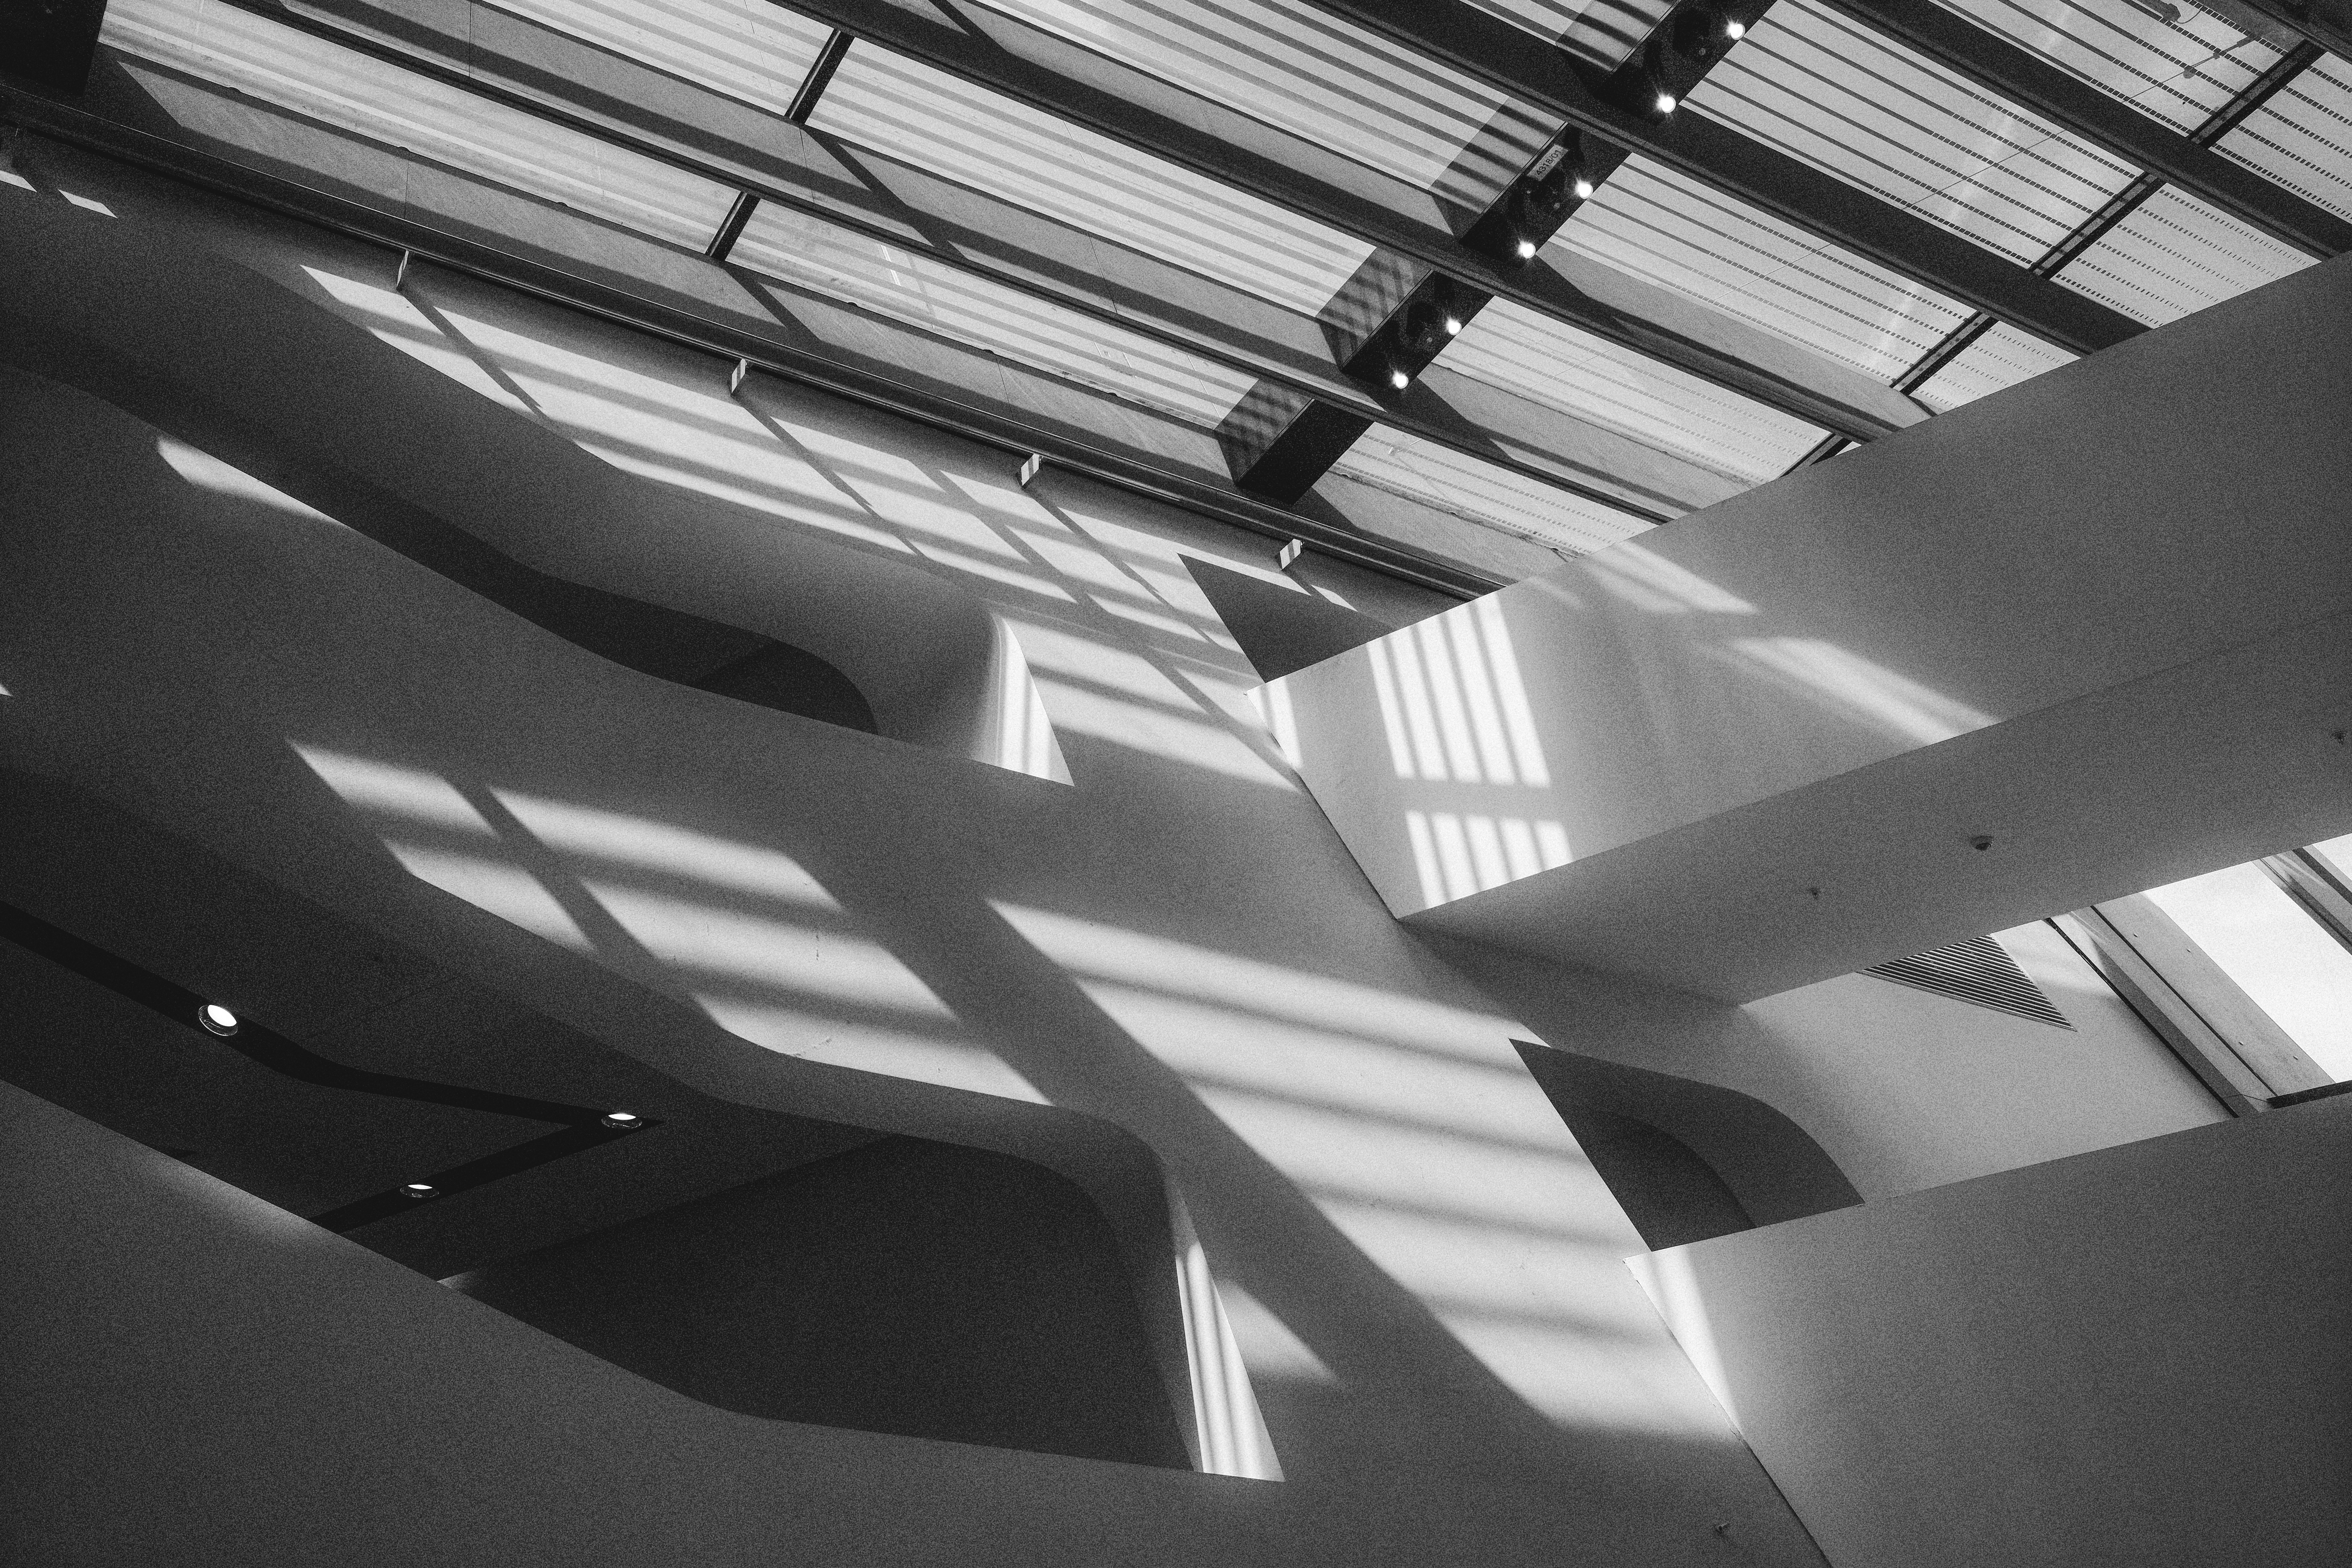
Sunlight and shadows illuminate the abstract architecture.

Rooms shaped by restraint, material and the life already present.

London · Copenhagen

© 2026 Alcove Studio

Architecture · Interiors · Objects

ALCOVE

Rooms shaped by restraint, material and the life already present.

London · Copenhagen

© 2026 Alcove Studio

Architecture · Interiors · Objects

ALCOVE

Rooms shaped by restraint, material and the life already present.

London · Copenhagen

© 2026 Alcove Studio

Architecture · Interiors · Objects

ALCOVE

Create a free website with Framer, the website builder loved by startups, designers and agencies.