PROJECT
The Still Room

Year
2025
Location
Copenhagen, Denmark
Type
Restaurant
Floor area
180 m²
Year
2025
Location
Copenhagen, Denmark
Type
Restaurant
Floor area
180 m²
Year
2025
Location
Copenhagen, Denmark
Type
Restaurant
Floor area
180 m²
THE BRIEF · THE RESPONSE
THE BRIEF · THE RESPONSE
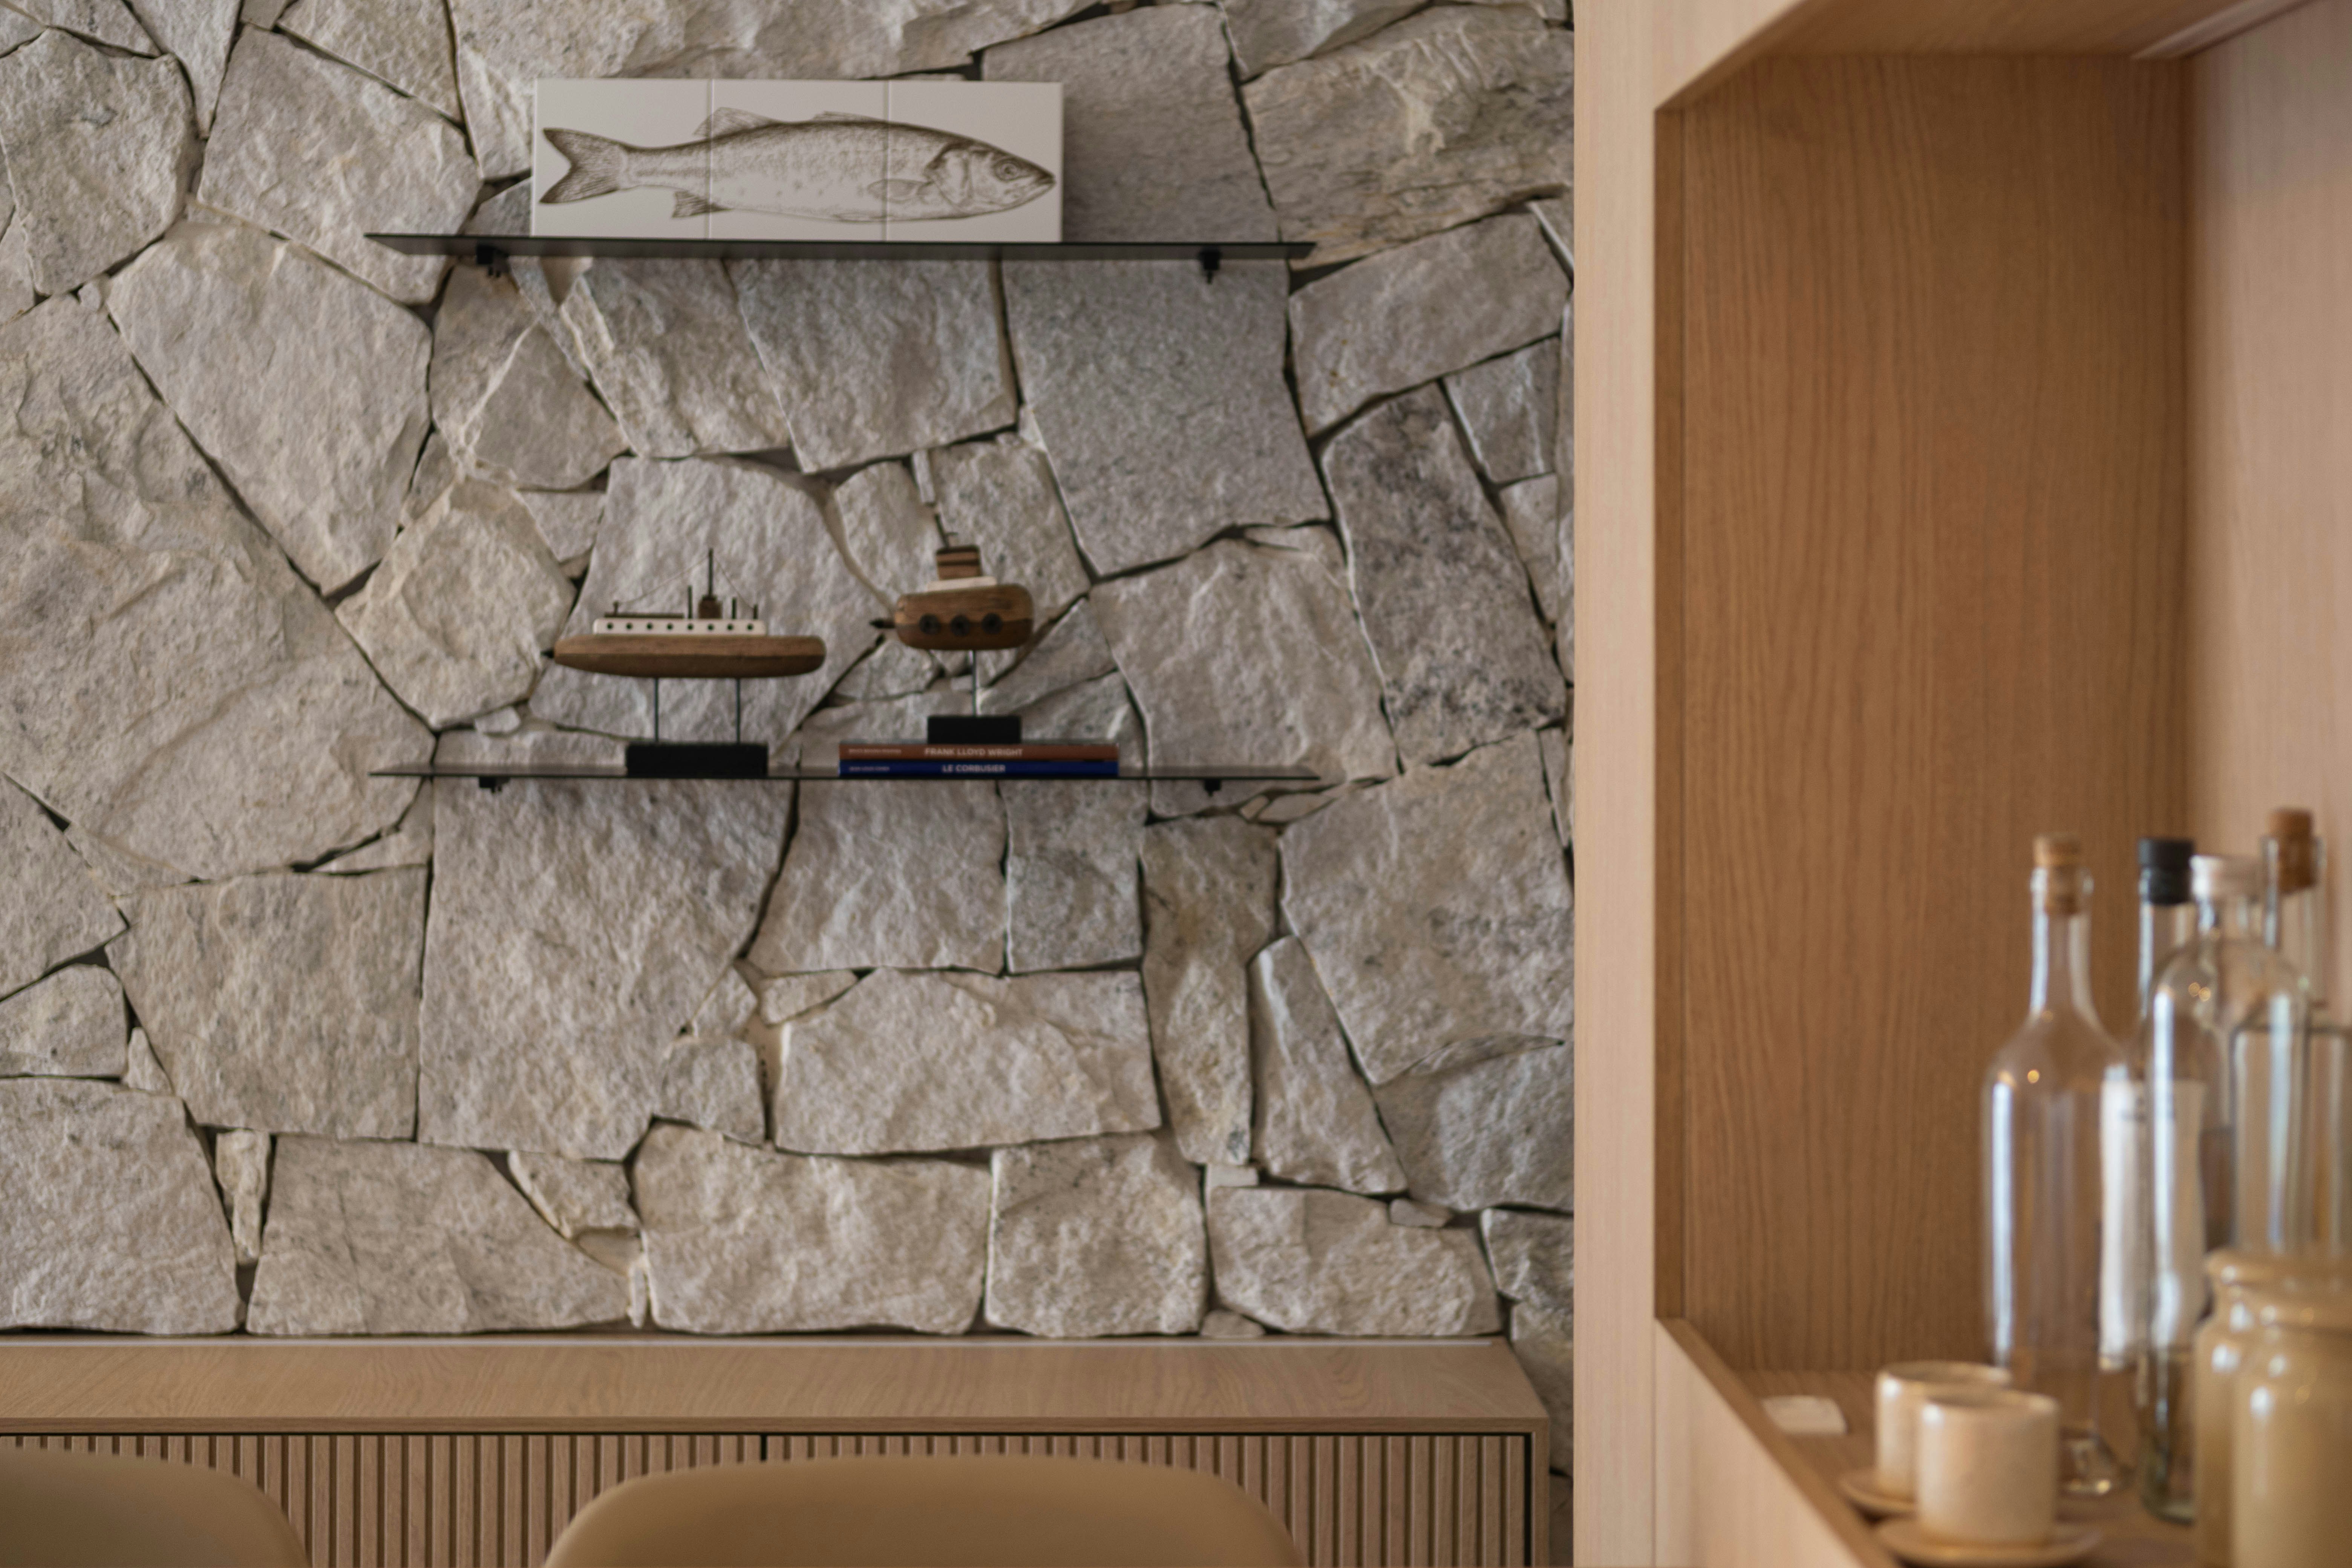
A restaurant that becomes warmer as the day closes. Brushed metal, dark oak and linen temper the precision of the open kitchen.




Rooms shaped by restraint, material and the life already present.
London · Copenhagen
© 2026 Alcove Studio
Architecture · Interiors · Objects
Rooms shaped by restraint, material and the life already present.
London · Copenhagen
© 2026 Alcove Studio
Architecture · Interiors · Objects
Rooms shaped by restraint, material and the life already present.
London · Copenhagen
© 2026 Alcove Studio
Architecture · Interiors · Objects