PROJECT

House on the Headland
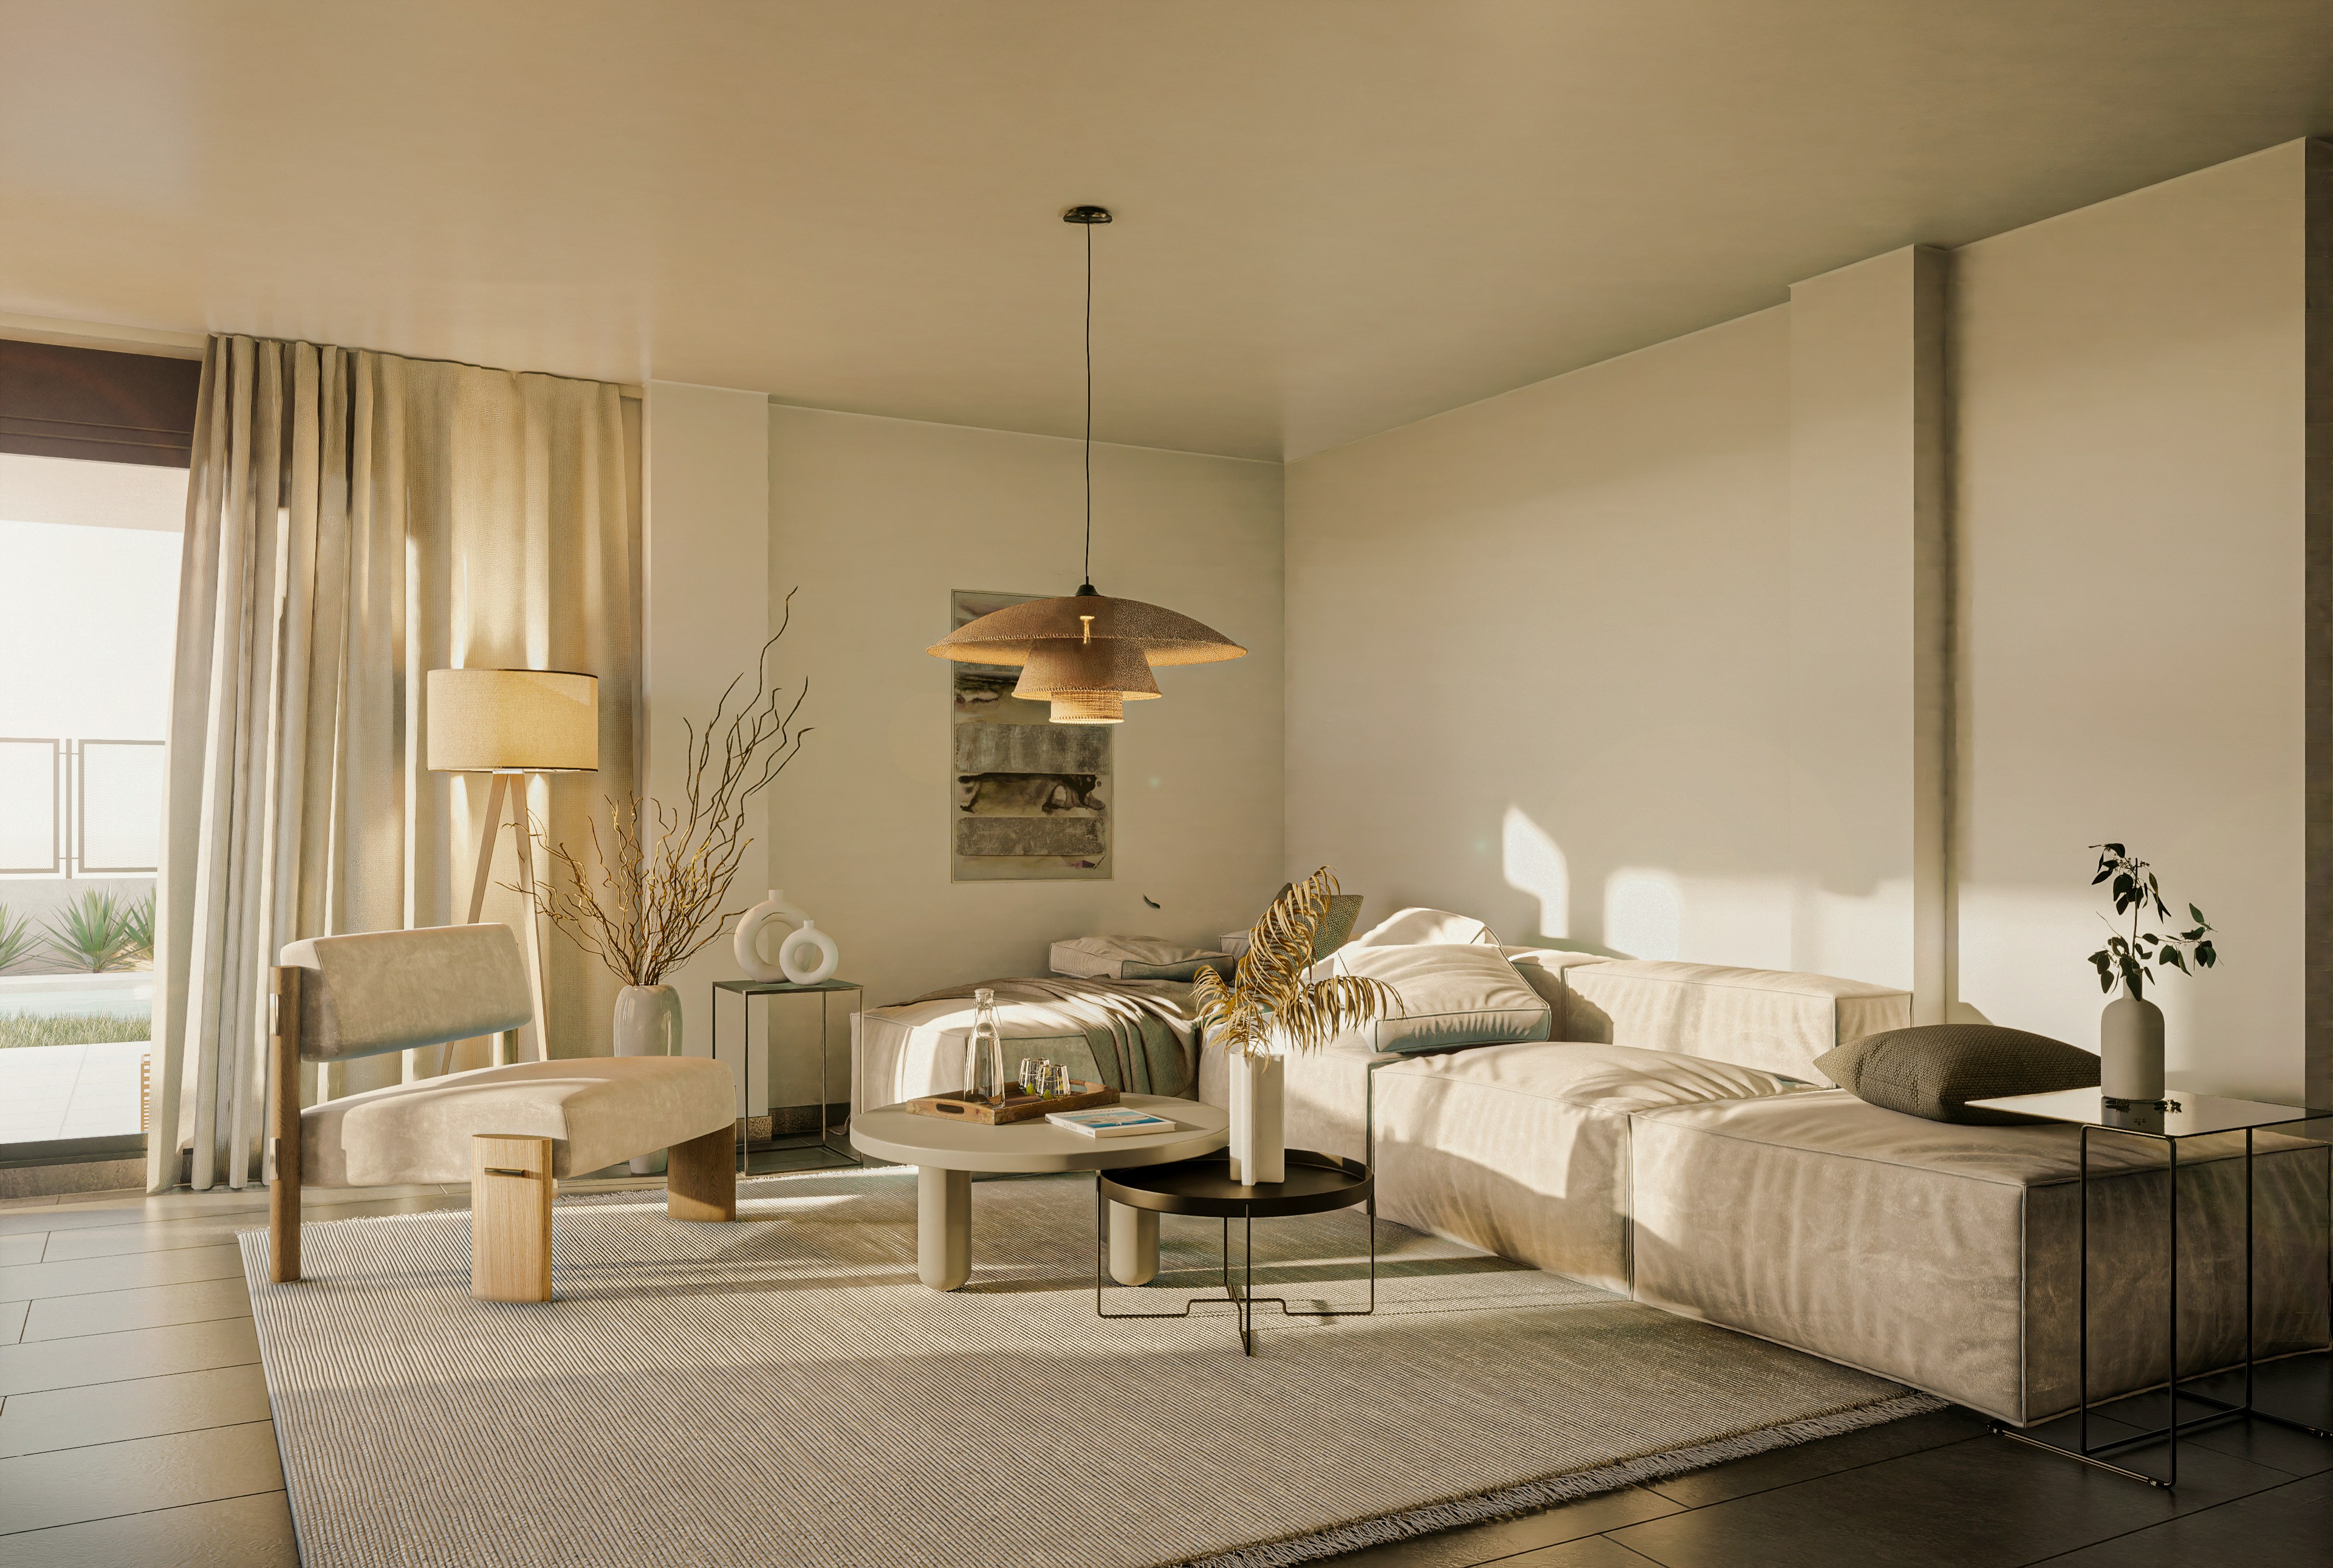
House on the Headland interior

Year

2025

Location

Cornwall, UK

Type

New build

Floor area

310 m²

Year

2025

Location

Cornwall, UK

Type

New build

Floor area

310 m²

Year

2025

Location

Cornwall, UK

Type

New build

Floor area

310 m²

THE BRIEF · THE RESPONSE

THE BRIEF · THE RESPONSE

A coastal house drawn as a sequence of sheltered rooms and framed horizons. Lime plaster, oak and stone absorb the shifting Atlantic light.

The plan folds around a protected court, allowing every principal room to meet the landscape without surrendering a sense of refuge.

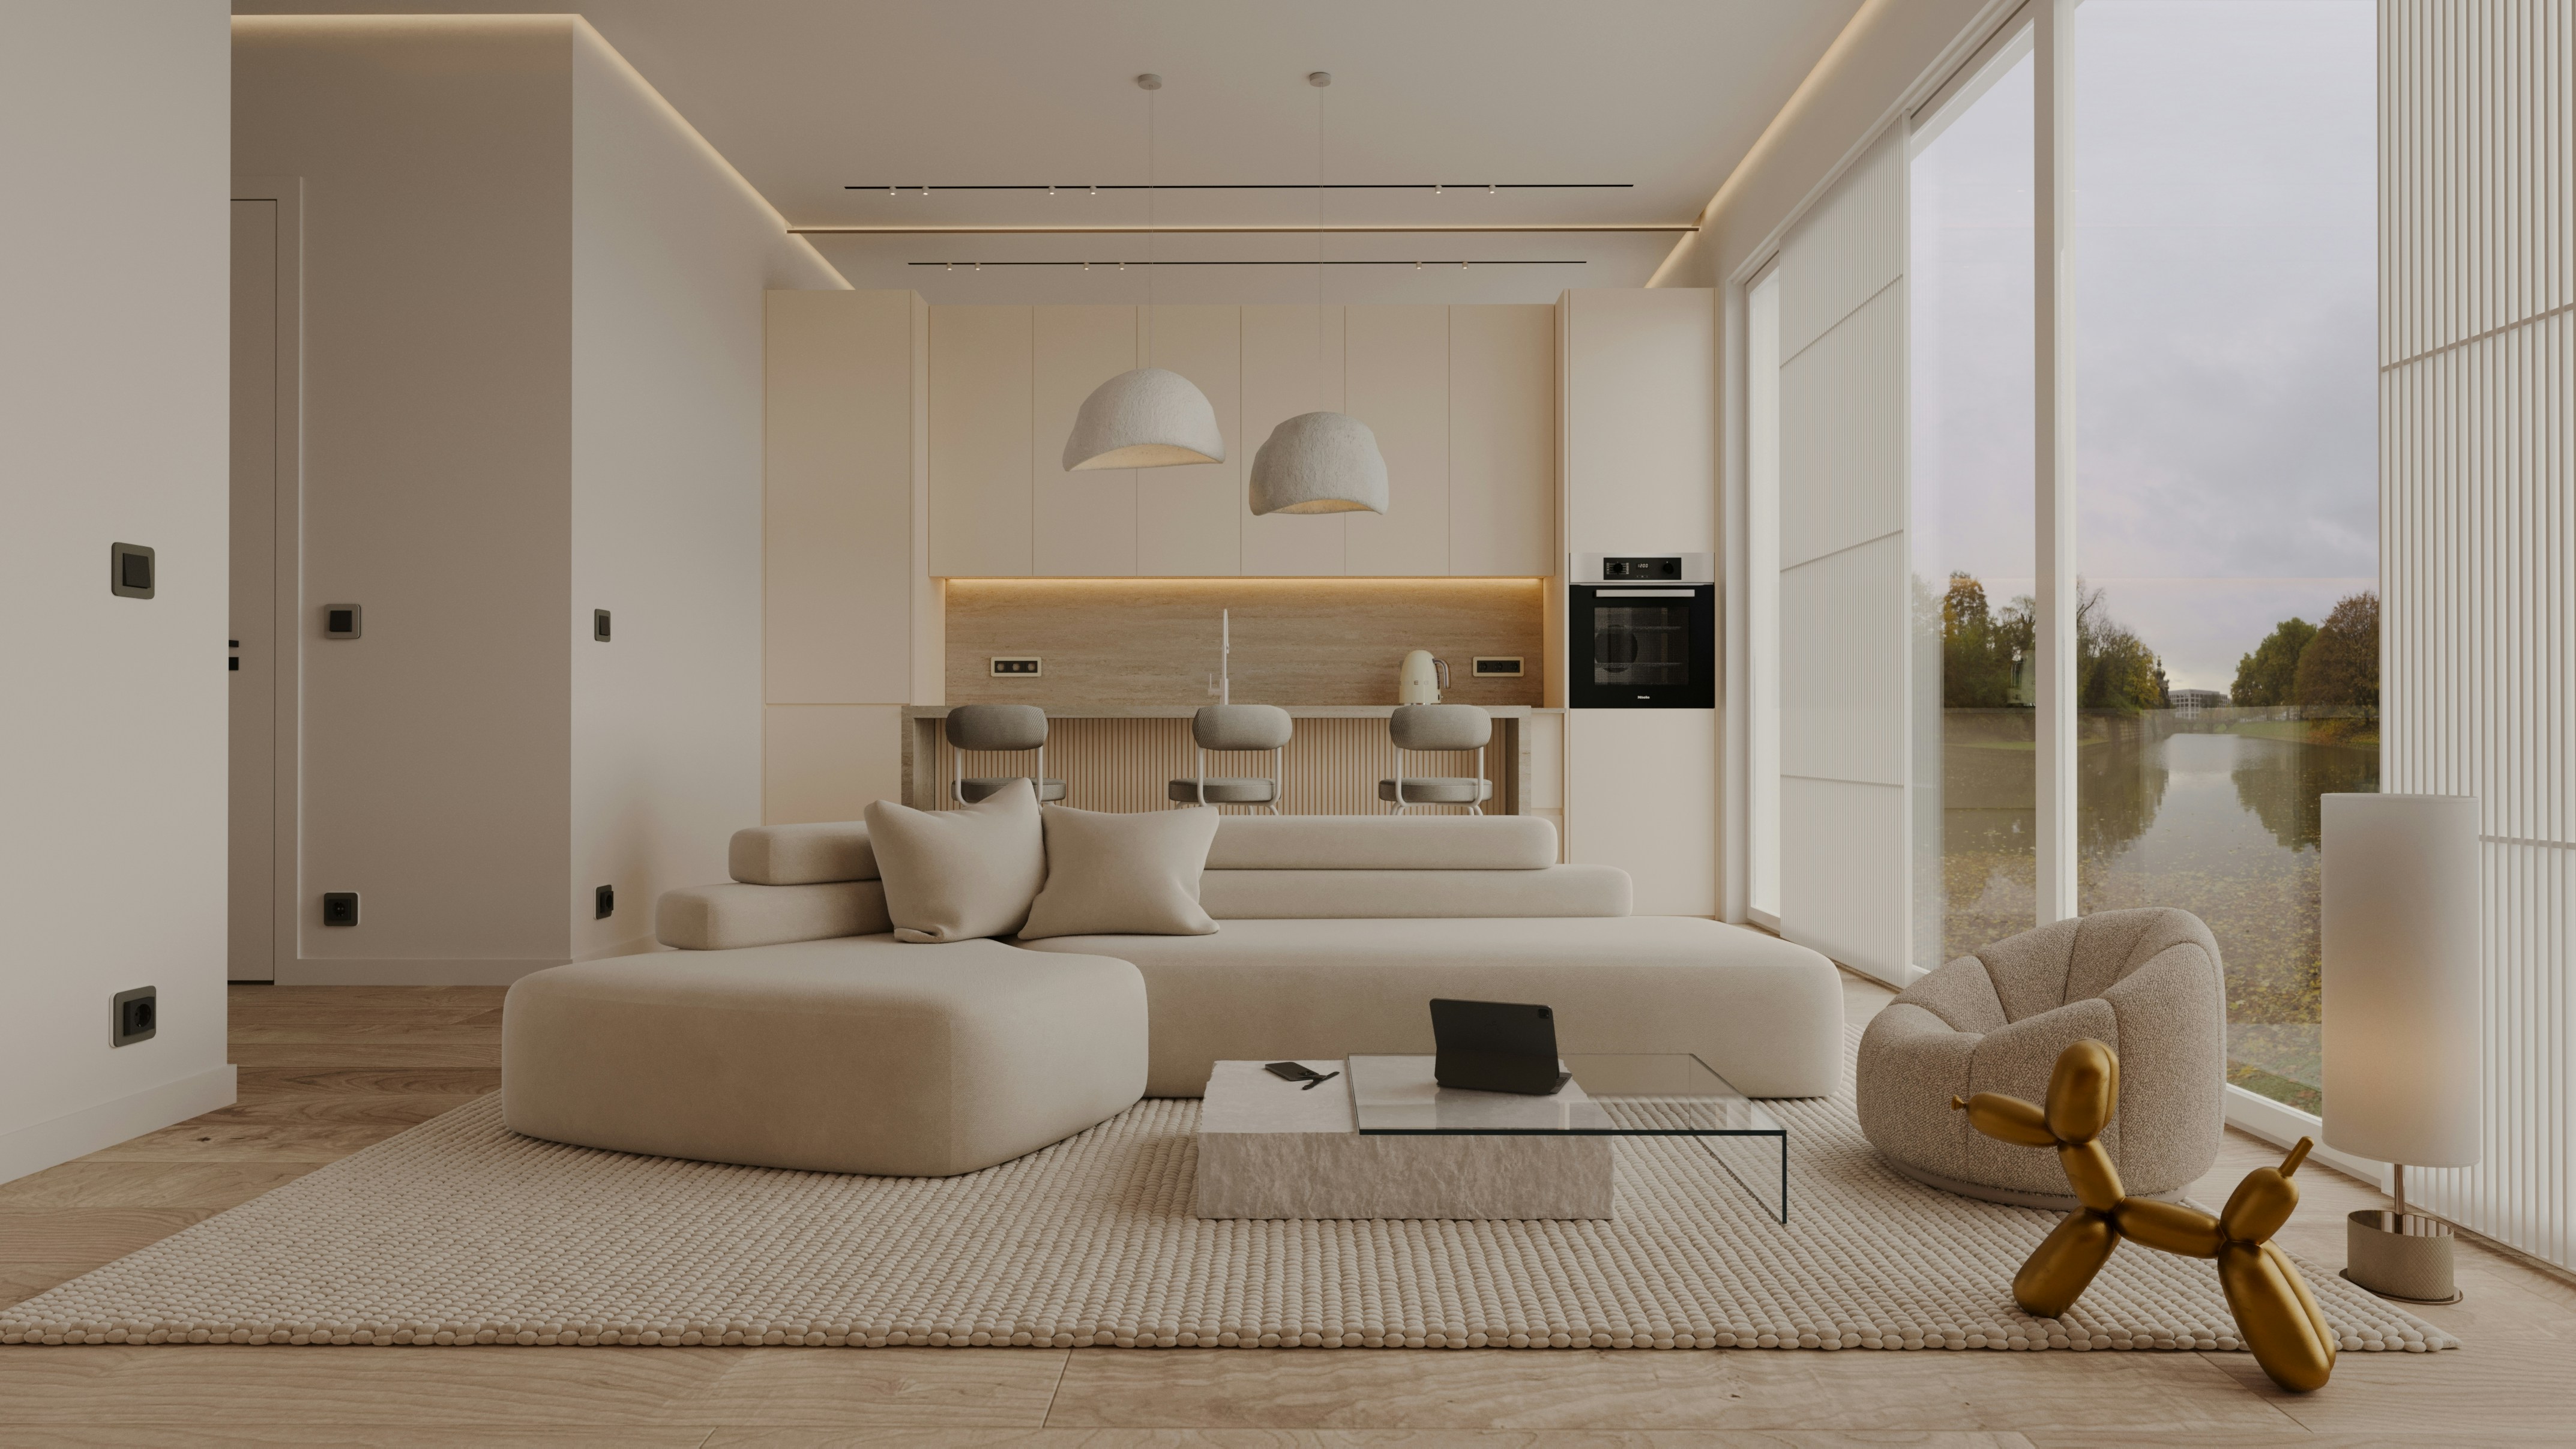
a view of the ocean from a balcony
House on the Headland, view 2
Balcony overlooking the calm ocean at dusk
white concrete building near sea during daytime
Vast blue ocean meets clear sky with a concrete wall.
View of the ocean through stone walls
View of the ocean and city through a stone window.
Cozy window seat with ocean view and bookshelves.

Rooms shaped by restraint, material and the life already present.

London · Copenhagen

© 2026 Alcove Studio

Architecture · Interiors · Objects

ALCOVE

Rooms shaped by restraint, material and the life already present.

London · Copenhagen

© 2026 Alcove Studio

Architecture · Interiors · Objects

ALCOVE

Rooms shaped by restraint, material and the life already present.

London · Copenhagen

© 2026 Alcove Studio

Architecture · Interiors · Objects

ALCOVE

Create a free website with Framer, the website builder loved by startups, designers and agencies.